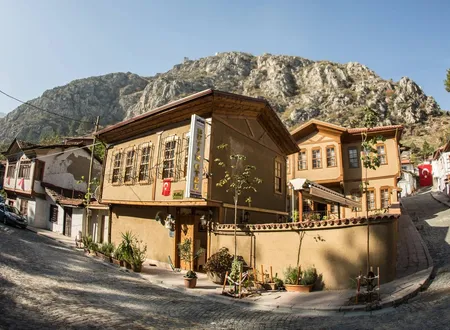
Gökmedrese Neighborhood, in the central district of Amasya, takes its name from the Gök Medrese Complex that rises at its center. Lying on the stretch of the city that opens toward the Tokat road, some three hundred meters from the Amasya Museum, it is a settlement about whose daily life little is known, yet the building that gives it its name is counted among the most debated examples of thirteenth-century Anatolian architecture. The blue and purple glazed bricks of the tomb drum have carried the "sky" color (gök) that named both the complex and its surroundings for centuries. The story of the neighborhood is therefore largely the story of one building, and the builder, function and date of that building are bound up with the fragile years in which Amasya passed from Seljuk to Ilkhanid rule.
Origin of the Name
The neighborhood's name derives directly from the Gök Medrese itself. According to the records of the Ministry of Culture and Tourism, the building took its name from the blue glazed bricks of the octagonal tomb drum. The entry "Gökmedrese Camii" in the TDV Encyclopedia of Islam ties the name to two causes at once: the use of the entrance section as a madrasa, and the decoration of the adjoining tomb with purple and turquoise tiles and glazed bricks. Some publications emphasize the turquoise tiles on the tomb's conical roof. The details differ slightly, but the sources agree on "blue or turquoise glazed material." Because of its founder, the building is also known as the Torumtay Mosque.
The name reaches back to the building's own era. The endowment deed drawn up by Seyfeddin Torumtay refers to the building as "the madrasa famous under the name Gökmedrese," a phrase suggesting that the name was already established when the deed was written. Spelling shows a duality too: the neighborhood's official name is written as one word, "Gökmedrese," while the building is more often written as two words, "Gök Medrese," and both forms are common in the sources. No document could be found in open-access sources on when or by which administrative act the neighborhood received its name, so no date is given for when it began to be used as a neighborhood name.
Location
The Culture Portal records place the Gök Medrese Mosque and its tomb in Gökmedrese Neighborhood, on Mustafa Kemal Paşa Street, and describe the building as roughly 300 meters from the Amasya Museum. The municipality's city guide lists the mosque on Ferhat Street, while the directions of the Directorate of Culture and Tourism put it near the city exit on the Amasya-Tokat road. Together these indicate that the neighborhood lies near the museum and along the line that opens toward Tokat. Since no official description of the neighborhood's boundaries could be found, a precise boundary cannot be drawn.
The building is known to have been constructed on sloping ground, on a north-south axis. According to the historian Hüseyin Hüsameddin, the plot on which the complex rises had earlier held a church and a patriarchate.
The Gök Medrese Complex
To describe the neighborhood is largely to describe this complex. The building is an enclosed complex consisting of a mosque, a madrasa and a tomb. With its thick walls of cut stone closed to the outside, a plan that forms a regular rectangle when the tomb is set aside, and a portal shaped like an iwan, it carries the characteristic features of Seljuk architecture.
Its Founder and the Dating Debate
According to the TDV Encyclopedia of Islam, the man who had the building constructed was Seyfeddin Torumtay, appointed governor of Amasya in the time of Keyhusrev II. The tomb that Torumtay himself had built, dated 677 (1278-79), now stands separated from the building by a street, and Torumtay lies there. Some publications present him as the Seljuk-era emir of Amasya, while others call him an Ilkhanid governor. Since Amasya came within the Ilkhanid sphere after the Battle of Kösedağ in 1243, these different labels can be read as a reflection of the transitional period.
The date of construction is not certain. No original building inscription has survived, and the inscription removed from its place has never been found. The building bears only a repair inscription dated 1316 (1898-99) and, on the doorframe, a phrase that should be the craftsman's name. The dating rests on the endowment deed that Torumtay himself had drawn up; the deed is dated 665 (1266-67), and for this reason construction is accepted as having been completed by that year at the latest. The Culture Portal dates the building to 1267, and other sources to 1266-1267. "1267" is thus less a construction date than a documented terminus.
The article "An Evaluation of the Amasya Gökmedrese Mosque" by Fazilet Koçyiğit looks at this date from a wider frame. Koçyiğit notes that the phrase "the madrasa famous under the name Gökmedrese" in the deed suggests that the building had been constructed before the deed and had become well known. She also explains the difference in its decorative program by the dissolution of the court-affiliated Konya workshop after the Battle of Kösedağ: artists cut off from the common pool of patterns behaved more freely in self-expression, reliefs began to acquire a plastic value, and large openings such as windows appeared on the facade. On these grounds the building is assigned to the Ilkhanid period and the thirteenth century, and it is argued that it must have been built before the date of the deed.
Its Architecture
The northern facade is divided into three parts by the portal at the center and the windows on either side, and is bounded at both ends by cylindrical corner towers. The towers rise on chamfered cubic bases and give the building a monumental appearance. The main door, reached by a flight of seven steps, is set within an iwan with a pointed vault. The borders surrounding the iwan arch and the windows beside it show low-relief geometric ornament and braided moldings joined by large chain motifs. The windows on either side of the door, with their muqarnas hoods, colonnettes and half-spherical bosses at the corners, are arranged like prayer-niche compositions; the colonnette surfaces carry interlaced goose-foot motifs and the borders eight-pointed star interlacings. These windows are counted among the fine examples of Seljuk stonework.
Koçyiğit draws attention to the fact that the only other example in Anatolia of a portal designed as an iwan is the east portal of the Niğde Sungur Bey Mosque. She adds that the large decorated windows on the facade became common after the Mongol invasion, and that a similar treatment appears in the Amasya Bimarhane (1308). The corner towers recall the Kayseri Hunat Hatun, Sivas Gökmedrese and Kırşehir Cacabey madrasas, and the addition of the tomb to the building recalls the Isparta Atabey Ertokuş and Kırşehir Cacabey examples.
Entering through the door, one meets an interior stretching in depth and divided into three aisles by eight cruciform piers set in two rows of four. Each of the aisles running perpendicular to the mihrab has five bays, and of these fifteen bays some are covered with domes and some with vaults. The present asymmetry of the domes and vaults, and the way some domes have lost their roundness and taken an elliptical form, are the result of later repairs. In the central aisle the bay immediately after the entrance is covered by a dome with a lantern, and the next bay by a star vault. Albert Gabriel wrote that there was a wide circular opening in the middle of this dome; Koçyiğit notes that today a drainage hole in the form of an eight-pointed star stands at the same spot, and thinks that a lantern-topped ablution fountain may have stood here, as in mosques with inner courtyards. The interior has no notable decoration; the mihrab is a very plain half-cylindrical niche, and according to Koçyiğit the present plaster mihrab was most likely made in the repairs of 1963.
From the mosque a deep arch shaped like an iwan leads into the tomb. The tomb is attached to the northeast wall, and it is not known who lies inside. A cube-shaped cut-stone body on a square stone base, topped by a brick drum rising above it, gives the building the impression of having two stories. Each face of the octagonal drum is animated by pointed-arch niches set inside rectangular frames. This is where the ornament concentrates: just below the conical roof runs a Kufic inscription frieze in turquoise glazed brick, the arch interiors and corner spaces are filled with geometric interlaced motifs in purple and turquoise glazed bricks, and the gaps between are filled with tile rosettes and stars. The TDV entry reports that the conical roof, with its sixteen-pointed star section, was in ruined condition in the 1990s, while the Culture Portal describes the tomb as covered with a star-pyramidal brick roof on a high drum.
In the visiting chamber, above the burial vault and covered inside by a dome, there are seven sarcophagi, two of them small, covered with hexagonal and triangular tile plaques. Koçyiğit reports that the lower story of the space is arranged as a mummy chamber, and that elderly people of Amasya have said there are mummies in sarcophagi in the vault. The arch through which the tomb opens onto the mosque is decorated inside with rows of diamonds in turquoise and purple brick and its tympanum with green tile plaques.
The Wooden Door
The mosque's original wooden door is not in place today but is on display in the ethnography section of the Amasya Museum. Made of ebony and decorated with kündekâri joinery and geometric carving, the door leaves are regarded as a fine example of Seljuk woodwork. The name of the craftsman who worked the door reads "Amele Ebu'l Müslim el-Neccar"; the Arabic inscription above the door quotes the hadith that when a person dies the record of deeds is closed, except for three things: knowledge from which others benefit, a righteous child, and charitable works left behind. Gabriel and Hüsameddin presented this man as the architect of the building, whereas Koçyiğit says the phrase means "carpenter" and that the person named was therefore only the craftsman who made the door.
The Madrasa and Mosque Debate
The original purpose of the building is disputed among researchers. Some have regarded it as a mosque with a zawiya, others as a madrasa, and some have even claimed it was an observatory. Koçyiğit tests these views one by one. She writes that zawiya mosques were mostly built in rural areas and included, beside a tomb and prayer room, a gathering hall, guest house, kitchen, pantry and stable, and that Gök Medrese does not fit this type in plan or location. Against the observatory claim she states that such buildings must have an open-topped dome and an observation well beneath it, and that no such trace is seen at Gök Medrese; she adds that the high drum of the tomb's roof is unsuited to observation as well.
The endowment deed, on the other hand, shows that the building was used as both mosque and madrasa. In the Torumtay Endowment Deed, studied by İsmet Kayaoğlu, income is set aside for teaching and for the muezzin; the building is called "a famous madrasa," and it emerges that Friday prayers were also performed there. From the fact that the fee allocated in the deed for teaching was covered by a small amount of wheat, Koçyiğit concludes that the madrasa was not a large institution independent of the mosque but a section serving a small number of students. In her view the building's basic function is that of a mosque. According to Hüsameddin, the first professor of the madrasa was a physician named Gıyaseddin Mahmud-ı Garmini, and this can be presented as one piece of evidence that no astronomy was taught here. Hüsameddin also mentions small rooms of stone on the north and west of the mosque and a hexagonal, open-topped lecture hall on the east; Koçyiğit interprets these rooms as student cells.
The tomb section is part of the same debate. According to a view reported by Ali Mehmet Ünal, the present tomb was originally a space used as a lecture room and was later turned into a tomb when relatives of Torumtay were buried there. Koçyiğit finds signs supporting this view: the flat-lintelled opening connecting the tomb to the mosque does not look original, and there is no evidence for the outer door that Gabriel mentions. Gök Medrese is one of eight madrasas built in Amasya (the II. Bayezid, Gök, Küçük Ağa, Büyük Ağa, Gümüşhacıköy Haliliye, Merzifon Çelebi Mehmed and Suluova Yolpınar Village Kasım Bey madrasas) and, in Koçyiğit's phrasing, it is a building that is neither only a mosque nor only a madrasa, and cannot be called typical in plan or function.
Amasya's tradition of hospitals and medicine is one of the features that set the city apart in the Anatolian Seljuk and Ilkhanid periods. Some publications speak of medical men serving at Gök Medrese; here only the information that Garmini, the first professor described by Hüsameddin, was a physician is reported, and other names are not written because they could not be verified in independent sources.
Neighborhood Culture and Daily Life
No documented information on the neighborhood's daily life could be found. Since no reliable and accessible source was reached on the residents' occupations, traditional events, old street names and oral accounts, no guesses are made on these matters. What is documented is this: there is a complex at the center of the neighborhood, the mosque continues in worship, and the neighborhood is known by this building. The complex's original door is in the museum today; the building itself stands in its place.
Population and Change
According to population sites compiling TÜİK data, the population of Gökmedrese Neighborhood has declined steadily in recent years. In these compilations the neighborhood's population appears as 1,842 in 2012, 1,752 in 2013, 1,653 in 2014, 1,569 in 2015, 1,499 in 2016, 1,385 in 2017, 1,346 in 2018 and 1,297 in 2019. A continuation of the same kind of compilation gives 1,208 for 2020, 1,151 for 2021, 1,145 for 2022 and 1,104 for 2023 (in 2023, 547 men and 557 women). The figures for the latest years were taken from short texts in search results, and the page itself could not be opened; they should therefore be treated with caution.
According to this series, the neighborhood shrank by about 740 people between 2012 and 2023, roughly two fifths. The sources do not explain the reasons for the decline, and no interpretation is offered.
Gökmedrese Today
The Gök Medrese Complex is today a cultural asset protected by the Ministry of Culture and Tourism. The mosque section is open for worship, and the madrasa section is open to visitors. The complex was repaired several times in the twentieth century under the supervision of the General Directorate of Foundations; the differing forms of the domes and vaults and the repair inscription of 1898-99 point to still earlier interventions. A copy of the Torumtay endowment deed is held in the Foundations Archive.
Chronology
1243: Battle of Kösedağ; Amasya then comes within the Ilkhanid sphere (general Amasya context).
1266-1267 (AH 665): Date of the endowment deed drawn up by Seyfeddin Torumtay; the building is accepted as completed by this date at the latest. The building has no construction inscription.
1278-1279 (AH 677): Date of the tomb Torumtay had built for himself, now separated from the building by a street.
1898-1899 (AH 1316): Date of the repair inscription on the building.
1963: Repair in which the present mihrab was most likely made (Koçyiğit).
2012-2023: The neighborhood's population falls from 1,842 to 1,104 (compilations based on TÜİK data).
Sources
Academic studies
- Selda Kalfazade, "Gökmedrese Camii", TDV İslâm Ansiklopedisi, vol. 14, 1996, pp. 140-142 (islamansiklopedisi.org.tr)
- Fazilet Koçyiğit, "Amasya Gökmedrese Camii Üzerine Bir Değerlendirme", Uluslararası Sosyal Araştırmalar Dergisi, vol. 7, no. 35
- İsmet Kayaoğlu, "Turumtay Vakfiyesi", Vakıflar Dergisi, no. 12 (1978), pp. 91-112
Official sources
- Republic of Türkiye Ministry of Culture and Tourism, Culture Portal, "Gök Medrese - Amasya" (kulturportali.gov.tr)
- Amasya Governorship, Discover Amasya, "Gökmedrese Camii" (discoveramasya.com)
- Republic of Türkiye Amasya Municipality, City Guide, "Gökmedrese Camii" (kentrehberi.amasya.bel.tr)
Other sources
- Erol Şaşmaz, "Gök Medrese Cami - Amasya Merkez", Tarihi Mekanlar Kişisel Ansiklopedi (turkiyenintarihieserleri.com)
- Albert Gabriel, Monuments Turcs d'Anatolie, vol. II, Paris 1934, pp. 20-25
- nufusu.com, "Merkez Mahalleleri Nüfusu Amasya" (TÜİK/ADNKS compilation, 2012-2019); 2020-2023 figures from nufusune.com search results
Online sources
- https://www.kulturportali.gov.tr/turkiye/amasya/gezilecekyer/gok-medrese
- https://islamansiklopedisi.org.tr/gokmedrese-camii
- https://www.sosyalarastirmalar.com/articles/an-evaluation-on-amasya-gok-madrasah-mosque.pdf https://www.turkiyenintarihieserleri.com/?oku=953
- https://www.discoveramasya.com/icerik/76