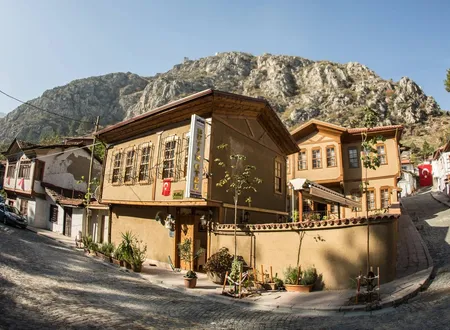
On the eastern bank of the Yeşilırmak, directly opposite the Künç Bridge, lies the Beyazıtpaşa neighbourhood, named after a vizier who more than six centuries ago had a mosque, a madrasa and a soup kitchen built here. Set in the narrow strip of Amasya squeezed between mountain and river, the neighbourhood is known through two buildings. The first is the Bayezid Pasha Mosque, built in 1414, and the complex around it. The second is the mosque, madrasa and tomb established at the end of the nineteenth century in the name of Mir Hamza Nigârî, a sheikh of the Khalidi-Naqshbandi order. The recent history of the neighbourhood has unfolded between these two centres, and the second also shaped the character of its residents in the early twentieth century.
Origin of the Name
The neighbourhood takes its name from Bayezid Pasha, the founder of the Bayezid Pasha Mosque in Amasya. The pasha was one of the viziers of Çelebi Mehmed and, from 1413, held the governor-generalship of Rumelia alongside the vizierate. There is no firm document on when or by what administrative decision the neighbourhood acquired this name. It can nevertheless be said that the name is very old. In the part of his history where he lists the quarters of Amasya, Hüseyin Hüsameddin Yasar records "Bâyezîd Paşa Mahallesi" as a separate entry and writes that the place was formerly the site of the Foka Quarter. According to this account, the name Foka, said to reach back to the Byzantine period, gave way to the name of Bayezid Pasha together with the vizier's complex.
Two spellings also occur. In official records the neighbourhood appears as Beyazıtpaşa, while publications on the building write Bayezid Pasha. Osman Fevzi Olcay, writing of the early twentieth century, uses both "Bayezid Paşa Mahallesi" and "Beyazıt Paşa Mahallesi". In his day the area around Hamza Nigârî was known separately as the Mir Hamza Nigârî Neighbourhood, although Hüsameddin places the same mosque in the Bayezid Pasha Neighbourhood.
Location and Boundaries
The neighbourhood lies in the central district of Amasya, on the eastern bank of the Yeşilırmak. Compiled data give its area as about 0.179 square kilometres, which makes it a small settlement unit. Hüsameddin gives the old boundaries as follows: gardens to the east, a stream to the west, the Savakça Neighbourhood to the south and the Yeşilırmak to the north. By this description the neighbourhood lies south of the Kuş Bridge. Olcay describes the same place from another direction and identifies it as the first neighbourhood on the south-east side of the Yeşilırmak when one enters the city from the western side of the Künç Bridge. The road descending from the first street of the Ahırönü Neighbourhood also leads to the Bayezid Pasha Mosque, and on the near side of the bridge stands the Kumacık Bath.
Hüsameddin also explains where the water feeding the neighbourhood came from. The stream between the Bâlus Rock and Mount Lokman divides into two branches near the Beyler Palace; one runs west into the Sofular Neighbourhood, the other descends north into the Bayezid Pasha Neighbourhood. The strip extending east of the mosque as far as the Ziyâre Neighbourhood is known by the names of the Âhûr Önü, Ayavasıl and Kirazlıdere gardens.
The bridge itself is part of the neighbourhood's history. Hüsameddin writes that the Kuş Bridge stands in front of the Şamlılar Neighbourhood, opposite the Kumacık Bath. According to him, old records attribute the bridge to Hundî Hatun, who appears to have been a daughter of the Seljuk ruler Sultan Mesud. In old records dated 768 the structure appears as "Hundî Bridge" and later as "Kondı Bridge", and its name was gradually corrupted into Kuş Bridge. Alongside this view, Vâzıh Efendi claims that the bridge was built by Yörgüç Pasha and was first called "Yörgüç Bridge"; Hüsameddin regards this as a story without historical basis.
The Foka Quarter and the Tale of the King's Palace
Hüsameddin's most striking claim about the neighbourhood is that a Foka Quarter once stood here. According to this view, there was a building called the "King's Palace" in the area in front of today's Kibrithane, and in some sharia-court documents the whole district is referred to as Foka. Hüsameddin notes, on the authority of the Câmiu'd-Düvel, that a dynasty known as the "Evlâd-ı Foka" existed in Amasya, and that this district was therefore thought to be the palace of the Byzantine emperor Phocas and the quarter of his descendants. In the same section he writes that Phocas lived for a long time in Amasya as a prefect, that he had the Fethiye Mosque built in the name of his daughter Eleni, and that he set up his palace in this part of the city.
Hüsameddin also tries to connect historical events in which this name occurs with the neighbourhood. He says that the places the Hamdanid emir Sayf al-Dawla devastated around Amasya must have been the Foka Quarter, where the palaces of Bardas Phokas and Nikephoros Phokas stood. None of these connections is supported by documents, and the author himself frames his statements with qualifications such as "it is supposed" and "it must be". Even so, the account has put on record that a neighbourhood name may point to a layer of settlement earlier than the vizier's complex.
Bayezid Pasha
The man who gave the neighbourhood its name was the son of Yahşî Bey of Amasya. His father's name is written plainly in the foundation deed of the complex. His date of birth is unknown. The sources differ on his origin. Hüsameddin writes that Yahşî Bey descended from Emir Seyfeddin Sungur, one of the old notables of Amasya, and speaks of the pasha as "Sunkuroğlu". The Byzantine historian Doukas, on the other hand, describes him as a slave of Albanian origin, and Mustafa Vâzıh Efendi of Amasya writes that he came from a Bosnian dynasty. Mustafa Çağhan Keskin observes that a firm conclusion is hard to draw from these conflicting reports, although the father's name in the deed at least suggests that his father may have been a Muslim. Aydın Taneri's article in the TDV encyclopaedia is cautious on the same point and considers Albanian origin probable.
His political career began when he was appointed lala (tutor-guardian) to Prince Çelebi Mehmed, son of Bayezid the Thunderbolt. He is remembered as the man who brought the prince to Amasya after the Battle of Ankara; according to Doukas, he carried the still childlike prince on his back away from the battlefield and made his way by collecting bread from villages. He remained at Çelebi Mehmed's side throughout the prince's time as sanjak governor in Amasya, and during the Ottoman Interregnum he stayed with him through the whole struggle among the brothers. Hüsameddin counts him, in the organisation of the Amasya army, as both the chief of staff and the sole planner of Çelebi Sultan, and describes the Sipahi and Janissary corps drilling every day on the Archery Ground in Amasya. Hüsameddin also writes that the pasha was at Çelebi Sultan's side when the latter caught the Köpekoğulları, who had risen around Tokat, at Kazova.
In 1413, when Çelebi Mehmed defeated Musa Çelebi in Rumelia and the Interregnum came to an end, the pasha was made vizier. Two years later, with the sultan ill, he commanded the army marching against Karamanoğlu Mehmed Bey and took him prisoner; after this success the governor-generalship of Rumelia was also given to him. Because he took part in suppressing the movement of Sheikh Bedreddin, he remains a contested figure today. According to Hafız Halil, the sultan had pardoned Bedreddin but he was executed at Bayezid Pasha's insistence; Nâzım Hikmet also refers to the pasha in harsh terms in his Epic of Sheikh Bedreddin. In Keskin's account, when Çelebi Mehmed died in Edirne in 1421, the pasha concealed the death for forty days and thereby forestalled a disturbance that was likely to break out before Prince Murad arrived.
The pasha's end came with the affair of the False Mustafa. Soon after Murad II took the throne, a man claiming to be Prince Mustafa had appeared in Rumelia and gathered crowds behind him. Bayezid Pasha, with the small force assigned to him, met this army at Sazlıdere near Edirne; when most of his soldiers went over to the other side he was forced to surrender, and the next day he was killed at the instigation of Cüneyd Bey of İzmir. The sources disagree on the date. Eyice and Taneri give 1421; Keskin, relying on Hafız Halil's phrase "a day before Ramadan", proposes 29 August 1421. Hüsameddin, however, places the death at the beginning of the year 826 (1423) and writes that at that time the pasha's brother Hamza Bey escaped and was posted to Aydın. Here, 1421, the date common to the two encyclopaedia articles and to Keskin, has been adopted.
One side of Bayezid Pasha is rarely mentioned in the Ottoman chronicles: besides being a statesman, he was a patron of art and literature. Poets gathered around him, and it was he who asked Ahmedî to render Vis and Ramin into Turkish. When Ahmedî died before finishing the translation, the task fell to Abdülvâsi Çelebi, who wrote his mesnevi called Halîlnâme instead. The work tells the life of the Prophet Abraham, and a historical section on the Interregnum is appended at its end. Abdülvâsi Çelebi's couplets show that musicians, as well as poets, attended the gatherings the pasha held.
The family stood firm after the pasha's death. His brother Hamza Bey, according to the TDV article, was one of the sea lords during his vizierate and resisted on land in 1417, when a Venetian fleet entered the Dardanelles and bombarded Lapseki. Hüsameddin, for his part, shows Hamza Bey as the commander of Amasya and Prince Murad's lala after the death of Çelebi Mehmed. Although the sources do not report the brother's offices in the same way, both accounts agree that the family remained in state service after the pasha's death. His son Îsâ Bey, according to Hüsameddin, supervised the pious endowments in Amasya; Keskin writes that he later had a complex built, consisting of a mosque, a madrasa and a soup kitchen, and endowed it with rich revenues.
Building the Mosque and Complex
According to the Arabic inscription over the door of the mosque, the building was erected in Muharram 817 (April 1414), in the reign of Çelebi Mehmed, by Bayezid Pasha, "the great emir, the valued and honoured vizier". Hüsameddin describes the same inscription and the façade of the building as follows: the front is of marble and the sides of stone; in front there are two maksures, each with a small flowered pool on marble, and beside it an elegant minaret. The door is large and ornate, its surface and sides adorned with reliefs of flowers. In his account the mosque stands in the middle of a courtyard facing the river and walled on three sides; on its eastern side there was a guesthouse and a soup kitchen. According to Hüsameddin, all these buildings were completed in 817 and the foundation deed was drawn up in 820.
The sources do not form a single picture on the names of the craftsmen. Keskin, relying on the inscription over the door, reports that the architect of the main building was the muallim (master) Ebû Bekr, son of Muhammed and known as the son of Müşeymeş of Damascus. The same master was the architect of the Çelebi Mehmed Madrasa in Merzifon, and his son Ahmed built the Karacabey Zawiya in Ankara. Hüsameddin, by contrast, reads the name on the plaque to the left of the door as "Şemseddîn Ahmed-i Şâmî". The two readings do not complement each other; which is correct cannot be settled here.
The inscriptions in the portico are a separate subject of debate. The plaque to the right of the middle arch states that the architect was Ya'kûb b. Abdullah, one of Bayezid Pasha's mamluks, and gives the date 822 (1419). Another plaque on the left pier of the same arch names Zeynüddin b. Zekeriyyâ. Keskin notes that Fuka Togan b. Abdullah, whose name is read in the band inscriptions, introduces himself as a freedman of Bayezid Pasha, and that these two craftsmen may have been captives who had converted to Islam. Ayverdi interpreted this date as a repair made after the earthquake of 818 (1415), and Eyice said that this view rests on conjecture. Keskin, for his part, regards the five-domed portico as a section added about five years after the construction of the building. According to Albert Gabriel, the people who bear these titles were less architects in today's sense than master builders who supervised the works.
Its plan follows the tabhâne-type or zawiya-type mosques common in early Ottoman architecture. Eyice writes that the side rooms were tabhâne spaces with hearths and plaster-decorated niches, and that they bear the trace of the zawiya function. Keskin regards the building as influenced by the Yıldırım Zawiya in Bursa. The setting of the entrance within a deep iwan, the narrow passage on the upper floor behind the crown portal linking the maksures on its two sides, and the plaster wall covering in the side units all come from the Bursa examples. For this reason it is probable that the craftsmen were brought from the Bursa area. The building is the first example of this type around Amasya.
The portico on the north is the most studied part of the mosque. Six thick square piers are joined to one another and to the body wall by pointed arches, forming five bays. The piers are built of regular cut stone up to the level of the arches, and the arches are of red and white marble. Around the arches run slightly projecting marble frames, and in the upper part there are curling branch and leaf motifs. Of the nail-head rosettes between the arches, the middle two bear the name Muhammad written four times in interlocking Kufic script. Under the muqarnas eaves, on the red stone band running the full length of the façade, the foundation deed of the mosque is worked in relief script. According to Eyice, the presence of a fountain pool on the right and left of the floor of the platform is a detail not seen in other mosques.
At the end of the domed and deep entrance iwan stands the main portal, crowned by a muqarnas canopy. The wooden leaves of the door have been regarded as important examples of Turkish woodwork, with their geometric interlacing and the carved inscriptions in their upper parts. The interior consists of two parts. The first is covered by a dome about 8.70 metres in diameter with a lantern at its top; it was conceived as a closed courtyard, probably with an ablution fountain in the middle. Of the six spaces opening onto the courtyard, four are domed and two are small, and all are tabhâne rooms. The main prayer hall, whose floor is one step higher, is covered by a smaller, flatter dome; Hüsameddin gives the height difference of the floor as one arshin and writes that the two parts each form a square. The stone mihrab on the dome wall is covered with rich carving and relief; Eyice finds the decoration skilful but too crowded. The narrow stone stair on the right leads up to the maksures and in earlier times gave access to the minaret. The presence of an interior latrine is a feature not found in other buildings of the same type, and it has therefore been suggested that the building may also have been used as a residence for princes.
The Waqf Deed and Endowment
The legal basis of the complex is the waqf deed. Bayezid Pasha's Arabic deed dated 11 Dhu al-Hijja 820 (19 January 1418), with its beginning missing, is preserved in the Prime Ministry Archive. Supplements dated 821 (1418) and 823 (1420) also exist. A summary of the deed was carved into stone as well: one summary is in the band inscription on the arches of the portico, and another, of eight lines, is on a rock levelled on the far bank of the river near the Kuşköprü. İsmail Hakkı Uzunçarşılı read and published the text on the rock, and Ayverdi published it as well. The inscription on the portico, about 25.5 metres long, was read by Ali Yardım with scaffolding set up for the purpose. Keskin notes that displaying a waqf deed on the building in this way was not common in early Ottoman architecture, and that a similar example is found a few years earlier at Kütahya, at the entrance of the Germiyanoğlu Yakup Bey II Soup Kitchen.
Hamam shares were also among the sources of income of the endowment. A passage Hüsameddin quotes from the deed says that the Twin Bath, now called the Alaca Bath, was known in Bayezid Pasha's time as the Hacı Şâdgeldi Bath, and that its shares passed to Bayezid Pasha from Biçaroğlu Hamza Bey and from Sittî Hatun and Benefşe Hatun. According to Keskin, the staff of the endowment consisted of seventeen people: a sheikh, an imam, a muezzin, a nakib, five hafizes, a doorkeeper, a supervisor, a collector, a donkey-keeper, a cook, a cook's assistant, a baker and a baker's assistant. Feeding the poor, lodging travellers and worship were carried out by this staff. Hüsameddin lists the Bayezid Pasha Soup Kitchen first among the five soup kitchens of Amasya and notes that beside each of these there was also a tabhâne.
The two cells inside the mosque served as lecture rooms, and the place counted as a madrasa. According to Hüsameddin, in 1210 (1795-96) it was granted to Veysî Beyzâde es-Seyyid el-Hâc Mehmed Efendi and then to his children; once his line died out, from about 1100 (1688-89) the trusteeship was assigned to retired members of the Enderun, and in 1251 (1835-36) it was attached to the Ministry of Imperial Pious Foundations. The later administrators of the endowment also appear in Hüsameddin's history. Çeribaşıoğlu Mehmed Ağa became trustee of the Bayezid Pasha endowments in Rajab 1011 (early 1603). When the soup kitchen's sheikh Ebû Bekir Efendi died in 1030 (1621), he was succeeded by Durmuş Dede Efendi, the sheikh of the Mevlevi lodge. In Dhu al-Qa'da 1043 (spring 1634), when the endowment trustee Bayezid Paşazâde Şerif Abdullah Bey died childless, the trusteeship was granted to the mirliva Sun'ullah Bey as a retirement favour.
The Kumacık Bath and the Gâzi Bey Mosque
Some of the buildings around the complex were added later. East of the soup kitchen, level with the Kuş Bridge, stands a bath that Hüsameddin calls "famous". The Chief of the Small Gate Ayas Ağa had this bath built in 900 (1494-95) on a plot he bought from Kocacık Hoca Ahmed Çelebizâde Hoca Mehmed Çelebi. Because it was built on the Kocacık plot, it was first called the Kocacık Bath and then, by mistake, the Kumacık Bath. Ayas Ağa endowed the bath together with eight houses he had built to its east, the mill in front of the gate of the Bayezid Pasha precinct and a garden beside it, and assigned the income to the mosque, madrasa and school in the Şamlar Neighbourhood. According to Hüsameddin the bath is opposite the Kuş Bridge; Olcay too writes that the bath stood on the near side of the Künç Bridge.
On the qibla side of the mosque, near the road to Kirazlıdere, Hüsameddin records that the emir Gâzi Bey had a mosque built in 937 (1530-31), added a fountain in front of it and a school next to it, and endowed his properties to this building. The mosque and tomb of Hamza Nigârî, by his account, stand west of this fountain, inside a precinct beside the stream.
The Mir Hamza Nigârî Mosque, Madrasa and Tomb
The second centre of the neighbourhood is the mosque, madrasa and tomb known by the name of Karabağî Hacı Hamza Nigârî Efendi. According to the biography in volumes 9-12 of Hüsameddin, Mir Hamza Nigârî was born in 1224 (1809) at Berküşâd in Karabakh. He was a sheikh of the Khalidi-Naqshbandi path. In 1243 (1827-28) he came to Amasya with Hacı İsmail Efendi of Shirvan, studied here for about two years, and in 1257 returned to Berküşâd, where he won renown among the people of Dagestan. When Russian pressure grew he crossed into Iran in 1271 (1854-55), came to Erzincan by way of Van, stayed three years in Erzurum, and in 1275 settled in Istanbul and then in Amasya for the second time. Hüsameddin describes him as tall, dark-complexioned, with chestnut hair and beard, dignified and a man of spiritual states, and says that he was known for poetry and Sufism.
During his years in Amasya, denunciations about him reached the state. Hüsameddin finds most of these accusations inconsistent and writes that the claims of arms and letters attributed to him were "nothing but legend". Even so, in Jumada al-Akhira 1301 (March-April 1884) he was taken from Merzifon, where he had been banished, by an encrypted telegram via Samsun to Istanbul, questioned before the Sheikh al-Islam, and in Muharram 1302 (November 1884) sent to Harput. He stayed there two years and died on the third Monday of Muharram 1304. At his own wish, and by a firman of Sultan Abdülhamid II, his body was brought to Amasya and buried on Saturday, 14 Muharram, at noon, in a house prepared in the Bayezid Pasha Neighbourhood.
Hüsameddin's history reports that the foundations of the mosque and its dependencies were laid in 1304 (1886-87), and that it was partly completed in 1310 (1892-93) with the cash contributions sent by Veysîzâde Sheikh Hacı Mahmud Efendi, one of the caliphs living in Shirvan, under the supervision of Mir Hasan Efendi in Amasya and through the efforts of the disciples. The mosque and the tomb are built of stone, and the minaret and the marble minbar and mihrab are elegant. Inside the tomb, besides Hamza Nigârî, lie his son Siraceddin İsmail Efendi and his caliph Mir Hasan Efendi. The wooden madrasa was completed in 1312 (1894-95); Mir Hasan Efendi was its first teacher, and when he died in 1326 his son Mehmed Said Efendi took over the post. Hüsameddin adds that the trusteeship and supervision passed, on Mir Hasan's death, to Sheikh Mahmud Efendizâde Veysî and Mehmed Efendi.
Olcay says something slightly different on the founder of this madrasa. According to him, the madrasa was built in the name of Mir Hamza Nigârî; although the Hacı Mahmud Efendizâdes of Shirvan are named as its founders, it used to be said that the money needed for the mosque and its dependencies was in fact sent by the disciples in Shirvan. Olcay states that he has no firm knowledge of the truth of this. The two accounts are close on this point. Mahmud of Shirvan, Kör Yusuf of Shirvan, İlyas Efendi of Shirvan and Osman Faik Efendi, who was also the mosque's muezzin, are counted among the madrasa's regular students. Hüsameddin writes that the followers of this path were called Hamzavî, speaks of Mir Hasan Efendi as the sheikh of the Hamzâviye order, and reports that he died in Rajab 1323 (August-September 1905).
The Neighbourhood as Olcay Described It
In his Amasya Hâtıraları, which covers the period from his birth to the First World War, Osman Fevzi Olcay treats the neighbourhood briefly, but the information he gives is valuable in itself. He describes the Bayezid Pasha Neighbourhood as the district where the French school called "Jojiyet" stood. Who opened this school, how long it taught and where exactly it stood cannot be gathered from Olcay's sentence; no detail about this school has been found in the other sources examined.
The Mir Hamza Nigârî Neighbourhood, according to Olcay, was a settlement whose residents were mostly Hamza Nigârî's disciples and admirers, together with his relatives and fellow townsmen from Shirvan. A man called Mir Haşim lived there; apart from those attached to Hamza Nigârî, very few people lived in the neighbourhood. A photograph he also reports shows the Lower and Upper Savadiye, Mir Hamza Nigârî and Beyazıt Pasha neighbourhoods, with the minaret of the Beyazıt Pasha Mosque before its collapse, dated 1927. The minaret, then, fell after 1927; some local publications link this to the earthquake of 1939, but that date has not been verified here. It is also written that today only part of the minaret's stair remains.
In the neighbouring Ahırönü Neighbourhood, Mir Hasan Efendi and his son Mir Sait Efendi lived in the house facing the qibla side of the tomb and mosque; this information too comes from Olcay. The picture Olcay gives shows that at the turn of the century the neighbourhood was a settlement gathered around a lodge, uniting disciples with families from Shirvan.
Population and Change
According to tables compiling the address-based population records of TÜİK, the population of the neighbourhood moved as follows between 2012 and 2019:
- 2012: 3,152
- 2013: 3,092
- 2014: 2,984
- 2015: 2,962
- 2016: 2,967
- 2017: 2,903
- 2018: 2,820
- 2019: 2,796
Over the seven-year period there is a decline of about 356 people, roughly eleven per cent. No assessment of the causes of the decline was found, so none is offered. The sources are inconsistent on the year of the figure 2,903; one compilation attaches it to 2017, another to 2023. The year in the table has been used here.
Beyazıtpaşa Today
Today the neighbourhood is one of the parts of Amasya that live within the historic fabric. The Bayezid Pasha Mosque was most recently repaired in 2006 by the General Directorate of Foundations. When Evliya Çelebi came to Amasya around 1646, he described the mosque as "bâğ-ı İrem-misâl", that is, resembling the Garden of Iram. According to Eyice's 1992 article, the courtyard wall that once surrounded the mosque has disappeared, and the refectory and soup kitchen on one side of the wall no longer exist. A four-couplet verse inscription in ta'lik script on the qibla wall, in the left inner corner, points, according to Ayverdi, to a major repair paid for in 1305 (1887-88) by a benefactor named Mazhar.
Chronology
1224 (1809): Birth of Mir Hamza Nigârî at Berküşâd, by the date Hüsameddin gives.
1414 (Muharram 817): Construction of the Bayezid Pasha Mosque, according to the inscription over its door.
1415 (818): Earthquake in Amasya; according to Ayverdi a repair may have followed it (conjecture).
1418 (11 Dhu al-Hijja 820): Waqf deed of the complex; supplements dated 821 (1418) and 823 (1420) exist.
1419 (822): Date of the plaque naming the portico architect Ya'kûb b. Abdullah.
1421: Bayezid Pasha is taken prisoner and killed by the army of the False Mustafa (826, that is 1423, according to Hüsameddin).
1494-95 (900): Ayas Ağa has the Kocacık (Kumacık) Bath built and endows it.
1530-31 (937): Gâzi Bey's endowment of a mosque, fountain and school.
Early 1603 (Rajab 1011): Çeribaşıoğlu Mehmed Ağa becomes trustee of the Bayezid Pasha endowments.
Around 1646: Evliya Çelebi calls the mosque "bâğ-ı İrem-misâl".
1835-36 (1251): The trusteeship is attached to the Ministry of Imperial Pious Foundations.
1886-87 (1304): Death of Hamza Nigârî at Harput and his burial in Amasya, in the Bayezid Pasha Neighbourhood; foundations of the mosque and its dependencies laid the same year.
1887-88 (1305): Repair known by the name of the benefactor Mazhar.
1892-93 (1310): Hamza Nigârî Mosque partly completed.
1894-95 (1312): Construction of the wooden Hamza Nigârî Madrasa.
1905 (Rajab 1323): Death of Mir Hasan Efendi.
1927: Photograph showing the minaret of the Bayezid Pasha Mosque still standing.
2006: Repair by the General Directorate of Foundations.
Bibliography
Primary sources
- Hüseyin Hüsâmeddîn Yasar, Amasya Tarihi, vols. 1-4, Amasya Municipality 2022, section on the neighbourhoods, pp. 105-112, and the sections on the waqf deed and Bayezid Pasha, pp. 435-436, 460-468 (amasya.bel.tr)
- Hüseyin Hüsâmeddîn Yasar, Amasya Tarihi, vols. 9-12, Amasya Municipality 2022, entry on Karabağî Hamza Nigârî Efendi, pp. 87-95 (amasya.bel.tr)
- Osman Fevzi Olcay, Amasya Hâtıraları, sections on the neighbourhoods and madrasas amasya.bel.tr
Academic studies
- Semavi Eyice, "Bayezid Paşa Camii", TDV İslâm Ansiklopedisi, vol. 5, Istanbul 1992, pp. 243-244 (islamansiklopedisi.org.tr)
- Aydın Taneri, "Bayezid Paşa", TDV İslâm Ansiklopedisi, vol. 5, Istanbul 1992, pp. 242-243 (islamansiklopedisi.org.tr)
- Mustafa Çağhan Keskin, "Bayezid Paşa: Vezir, Entelektüel, Sanat Hamisi", Osmanlı Araştırmaları, XLVIII (2016), pp. 1-37 (dergipark.org.tr)
Official sources
- Republic of Türkiye Ministry of Culture and Tourism, Culture Portal, "Bayezid Paşa Camii - Amasya" (kulturportali.gov.tr)
- Amasya Provincial Directorate of Culture and Tourism, "Bayezid Paşa Camii" (amasya.ktb.gov.tr)
Other sources
Online sources